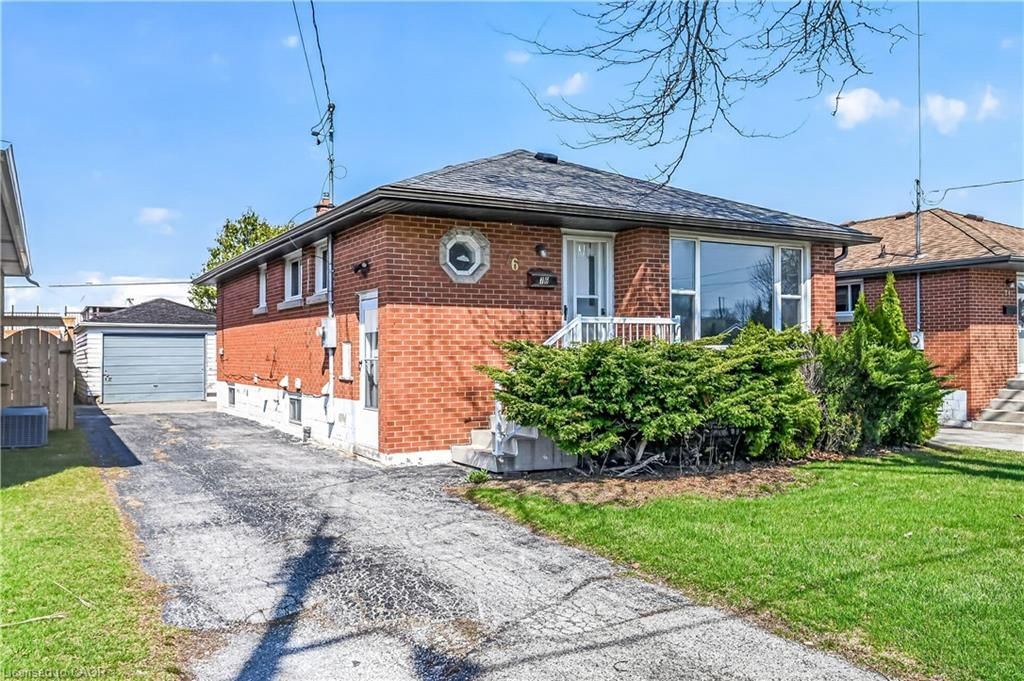
<-- style PDP --> 66 Purnell Drive, Hamilton - Single Family Residence for sale for $849,900
  • new
  • for sale

66 Purnell Drive

Hamilton, ON, L9C 4Y3 - Gilbert

$849,900

  • Neighbourhood

    Gilbert

  • Major Intersection

  • Listed Since: 1 day(s)

  • Last update: today

Overview

  • Property Type

    Single Family Residence, Sidesplit

  • Bedrooms

    3 + 0

  • Bathrooms

    2

  • Basement

    Separate Entrance, Walk-Up Access, Full, Finished

  • Kitchen

    n/a

  • Total Parking

    5

  • Lot Size

    Available Upon Request

  • Taxes

    $5,125.00 (2026)

  • Type

    Freehold

Property Description

Property description for 66 Purnell Drive, Hamilton

Welcome to 66 Purnell Drive! Located on the Hamilton West Mountain in a prime family friendly neighbourhood. This stunning Side Split home offers exceptional curb appeal and sits on a huge corner double lot that measures 88.54 sq ft by 120.00 sq ft. Professionally renovated from inside and out, this elegant and timeless home offers 3 well sized bedrooms, 2 updated kitchens, 2 updated bathrooms and over 1600 sq ft of exceptionally finished living space. The open concept main level offers a bright and inviting layout with a spacious living room, dining area, and modern kitchen featuring a large island, ample cabinetry and plenty of natural light. Upstairs you will find three well appointed bedrooms with lots of natural light, plenty of closets and a 5-piece bathroom providing comfort and functionality for the whole family. The lower level adds refined living space ideal for recreation, home office or guest accommodations, featuring a kitchen with new appliances, 3 -piece bathroom, utility closet with washer, dryer. Basement has its own side entrance and would be a great fit for an in-law setup or possible income potential. The large fenced in backyard, with carport, offers plenty of space for outdoor living and entertainment. Featuring a large shed for all your garden tools and extra things. Set within a highly sought-after neighbourhood close to all amenities, parks, top-notch schools, grocery stores, highway access, shopping plazas, places of worship and public transit. This extensively upgraded beautiful home offers move-in-ready living with exceptional comfort, quality and modern appeal perfect for the first time buyers, growing family, downsizers or those looking for a turnkey property with long term potential.

Listed by RE/MAX Escarpment Frank Realty

  • MLS #

    40832006

  • Sq. Ft

    1545

  • Sq. Ft. Source

    MLS

  • Lot Irregularities

    n/a

  • Year Built

    Available Upon Request

  • Pool

    n/a

  • Drive

    n/a

  • Garage

    n/a

  • Total Parking

    5

  • Family Room

    n/a

  • Den

    n/a

  • Exterior

    Board & Batten Siding, Brick, Block, Vinyl Siding

  • Fireplace

    n/a

  • Roof

    Asphalt Shing

  • Foundation

    Concrete Block

  • Elevator

    n/a

  • Water View

    n/a

  • Laundry Level

    n/a

  • Heat

    Forced Air, Natural Gas

  • A/C

    Central Air

  • Water

    Municipal

  • Water Supply

    n/a

  • Sewers

    n/a

  • Central Vac

    n/a

  • Bedroom

    3.10 x 4.06 ft Second level

  • Bedroom Primary

    3.10 x 4.06 ft Second level

  • Kitchen

    3.91 x 2.97 ft Basement level

  • Living Room

    6.35 x 3.33 ft Main level

  • Recreation Room

    6.02 x 4.75 ft Basement level

  • Bathroom

    false Basement level

    3-Piece

  • Kitchen

    3.33 x 3.02 ft Main level

  • Bathroom

    false Second level

    4-piece, double vanity

  • Laundry

    1.32 x 1.17 ft Basement level

  • Dining Room

    2.77 x 2.51 ft Main level

    Carpet Free

  • Bedroom

    3.12 x 2.92 ft Second level

  • MLS #

    40832006

  • Sq. Ft

    1545

  • Sq. Ft. Source

    MLS

  • Lot Irregularities

    n/a

  • Year Built

    Available Upon Request

  • Pool

    n/a

  • Drive

    n/a

  • Garage

    n/a

  • Total Parking

    5

  • Family Room

    n/a

  • Den

    n/a

  • Exterior

    Board & Batten Siding, Brick, Block, Vinyl Siding

  • Fireplace

    n/a

  • Roof

    Asphalt Shing

  • Foundation

    Concrete Block

  • Elevator

    n/a

  • Water View

    n/a

  • Laundry Level

    n/a

  • Heat

    Forced Air, Natural Gas

  • A/C

    Central Air

  • Water

    Municipal

  • Water Supply

    n/a

  • Sewers

    n/a

  • Central Vac

    n/a

  • Bedroom

    3.10 x 4.06 ft Second level

  • Bedroom Primary

    3.10 x 4.06 ft Second level

  • Kitchen

    3.91 x 2.97 ft Basement level

  • Living Room

    6.35 x 3.33 ft Main level

  • Recreation Room

    6.02 x 4.75 ft Basement level

  • Bathroom

    false Basement level

    3-Piece

  • Kitchen

    3.33 x 3.02 ft Main level

  • Bathroom

    false Second level

    4-piece, double vanity

  • Laundry

    1.32 x 1.17 ft Basement level

  • Dining Room

    2.77 x 2.51 ft Main level

    Carpet Free

  • Bedroom

    3.12 x 2.92 ft Second level

Thinking of Selling?

Find Out Your Home’s Value in Today’s Market!

No Email or Signup is required to view your home estimate.

estimate your home value

Contact Manoj Kukreja

Sales Representative,
Century 21 People’s Choice Realty Inc.,
Brokerage
(647) 576 - 2100

Manoj profile avatar

Mortgage Calculator

This data is for informational purposes only.

Mortgage Payment per month

Principal Amount

Interest

Total Payable

Amortization

Amortization

Closing Cost Calculator

This data is for informational purposes only.

Closing Cost Total for this property

Total Cash flow for purchasing this property

Down Payment(%)*
Additional information

Provincial Land Transfer Tax

Ontario Land Transfer Tax Rebate

Toronto Land Transfer Tax

Toronto Land Transfer Tax Rebate

PST on CMHC Insurance Premium

Lawyer Fees

$2,825

Government Registration Fee's

$164

Title Insurance

Closing Cost Total

Total Cash flow for purchasing this property

Provincial Land Transfer Tax

Ontario Land Transfer Tax Rebate

Toronto Land Transfer Tax

Toronto Land Transfer Tax Rebate

PST on CMHC Insurance Premium

Lawyer Fees

$2,825

Government Registarion Fee's

$164

Title Insurance

Down Payment(%)*

* A down payment of less than 20% is permitted only for first-time home buyers purchasing their principal residence. The minimum down payment required is 5% for the portion of the purchase price up to $500,000, and 10% for the portion between $500,000 and $1,500,000. For properties priced over $1,500,000, a minimum down payment of 20% is required.

Thinking of Selling?

Find Out Your Home’s Value in Today’s Market!

No Email or Signup is required to view your home estimate.

estimate your home value

Contact Manoj Kukreja

Sales Representative, Century 21 People’s Choice Realty Inc., Brokerage
(647) 576 - 2100

Manoj profile avatar

Recent Sold Listings in Gilbert, Hamilton

Popular Cities